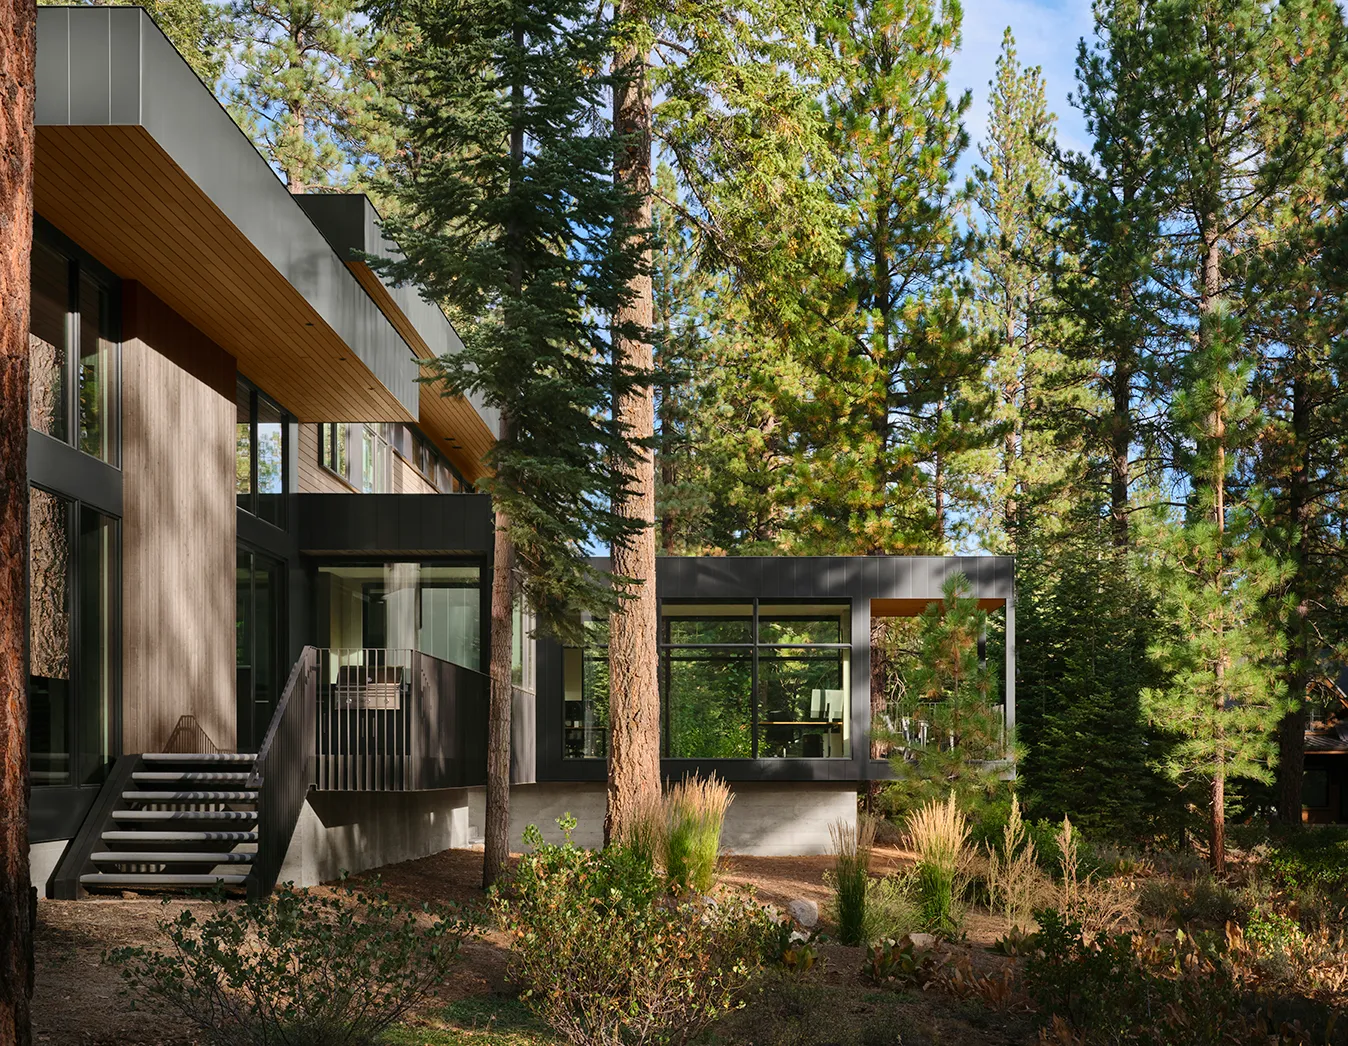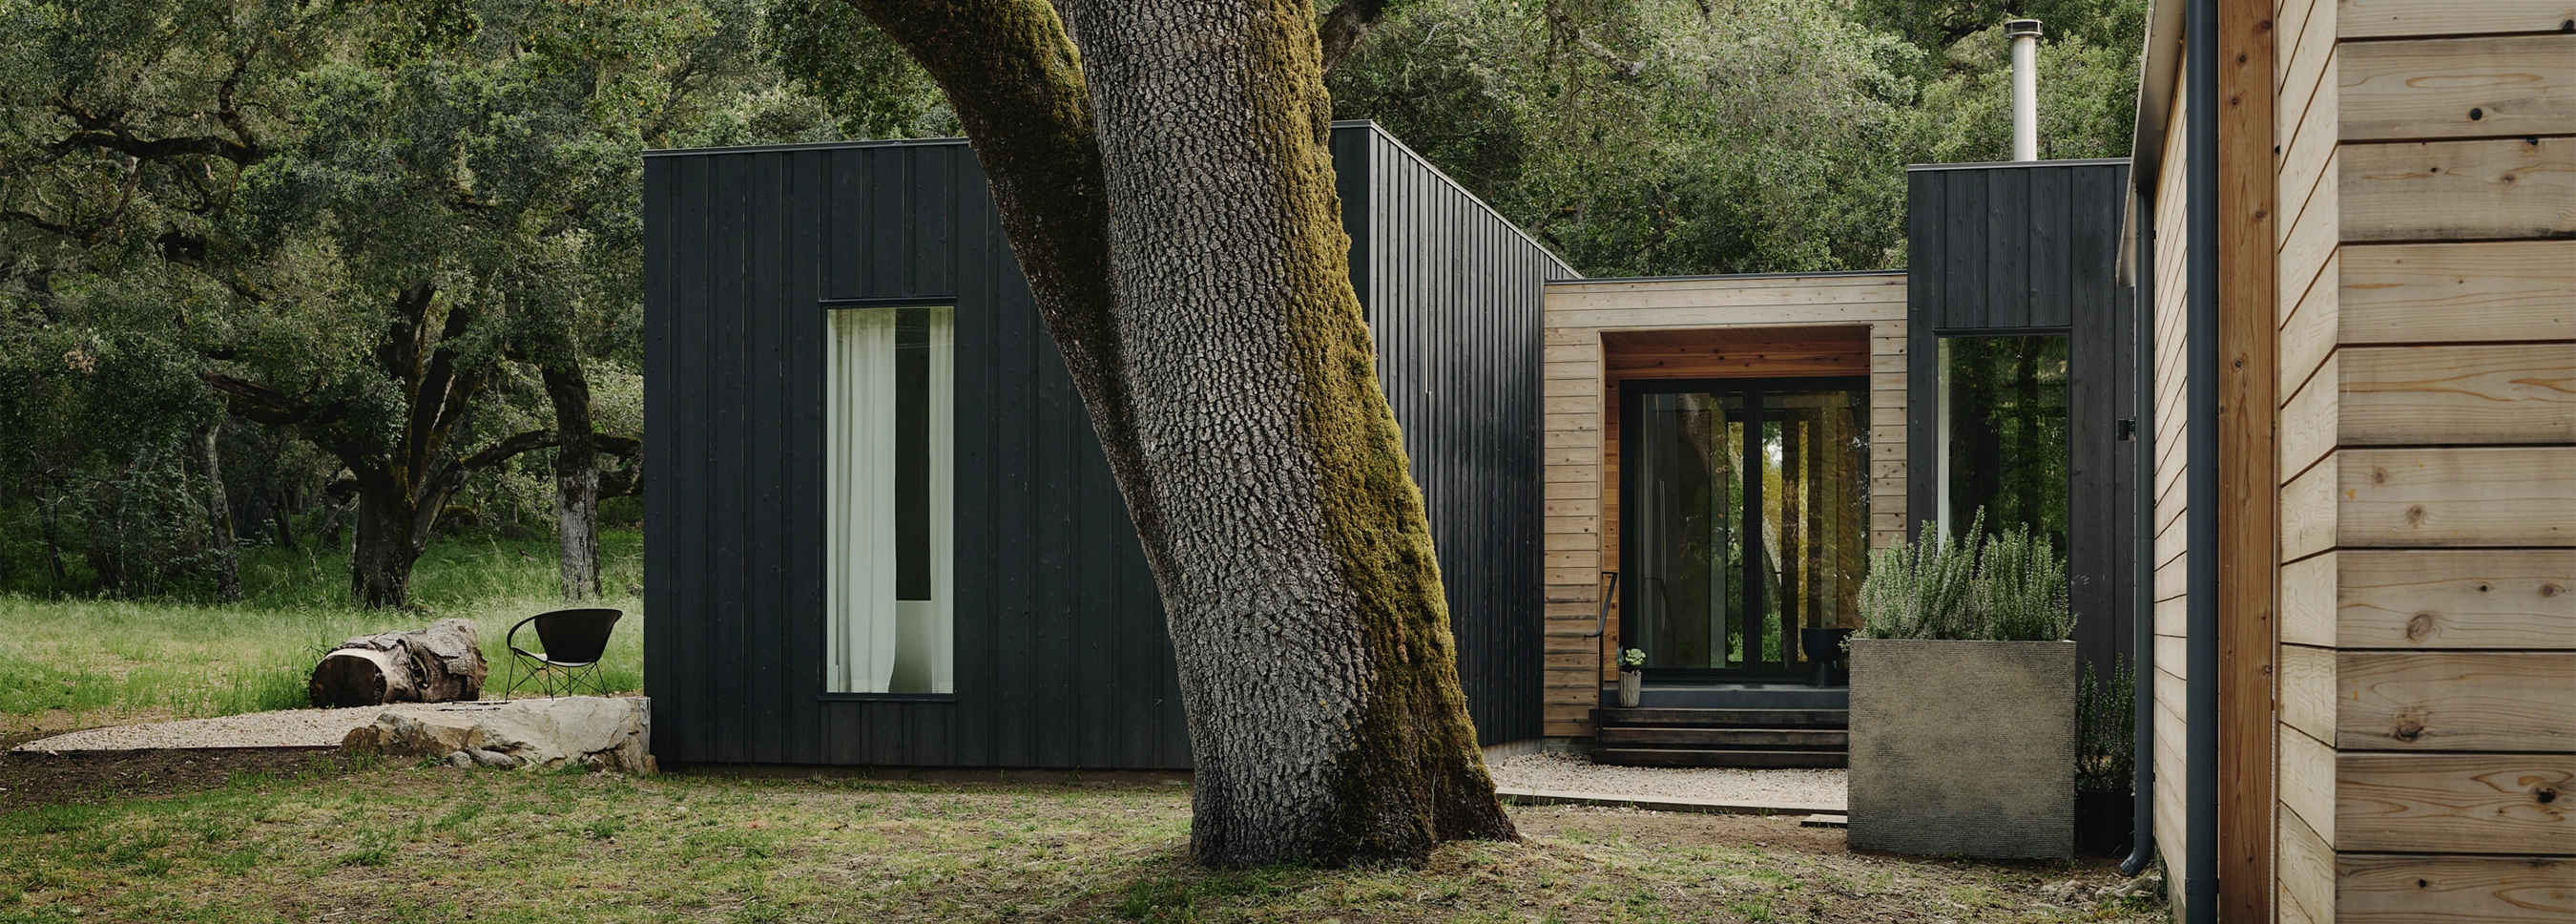

At Method, we believe everyone deserves to live, work, and learn in healthy, quality buildings.
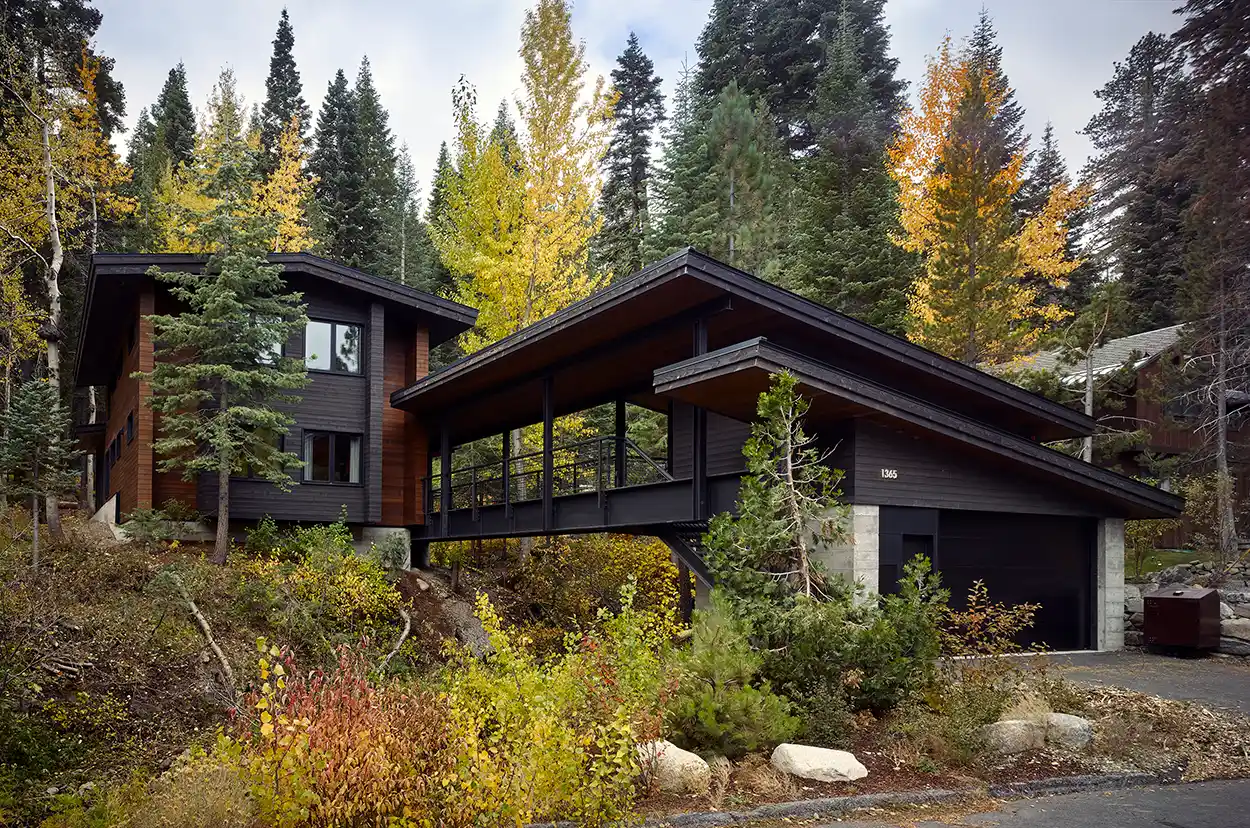
Method Homes is committed to building well-designed, weather-enduring, net-zero homes and commercial structures through precision off-site construction. By building in our state-of-the-art, mostly solar-powered facility, we minimize jobsite waste and reduce materials’ exposure to the elements. Method uses locally sourced, non-toxic products and evaluates materials for their ecological footprint and longevity to deliver highly efficient and durable structures. Method is committed to achieving carbon neutrality and transitioning to all-electric, net-zero energy homes.
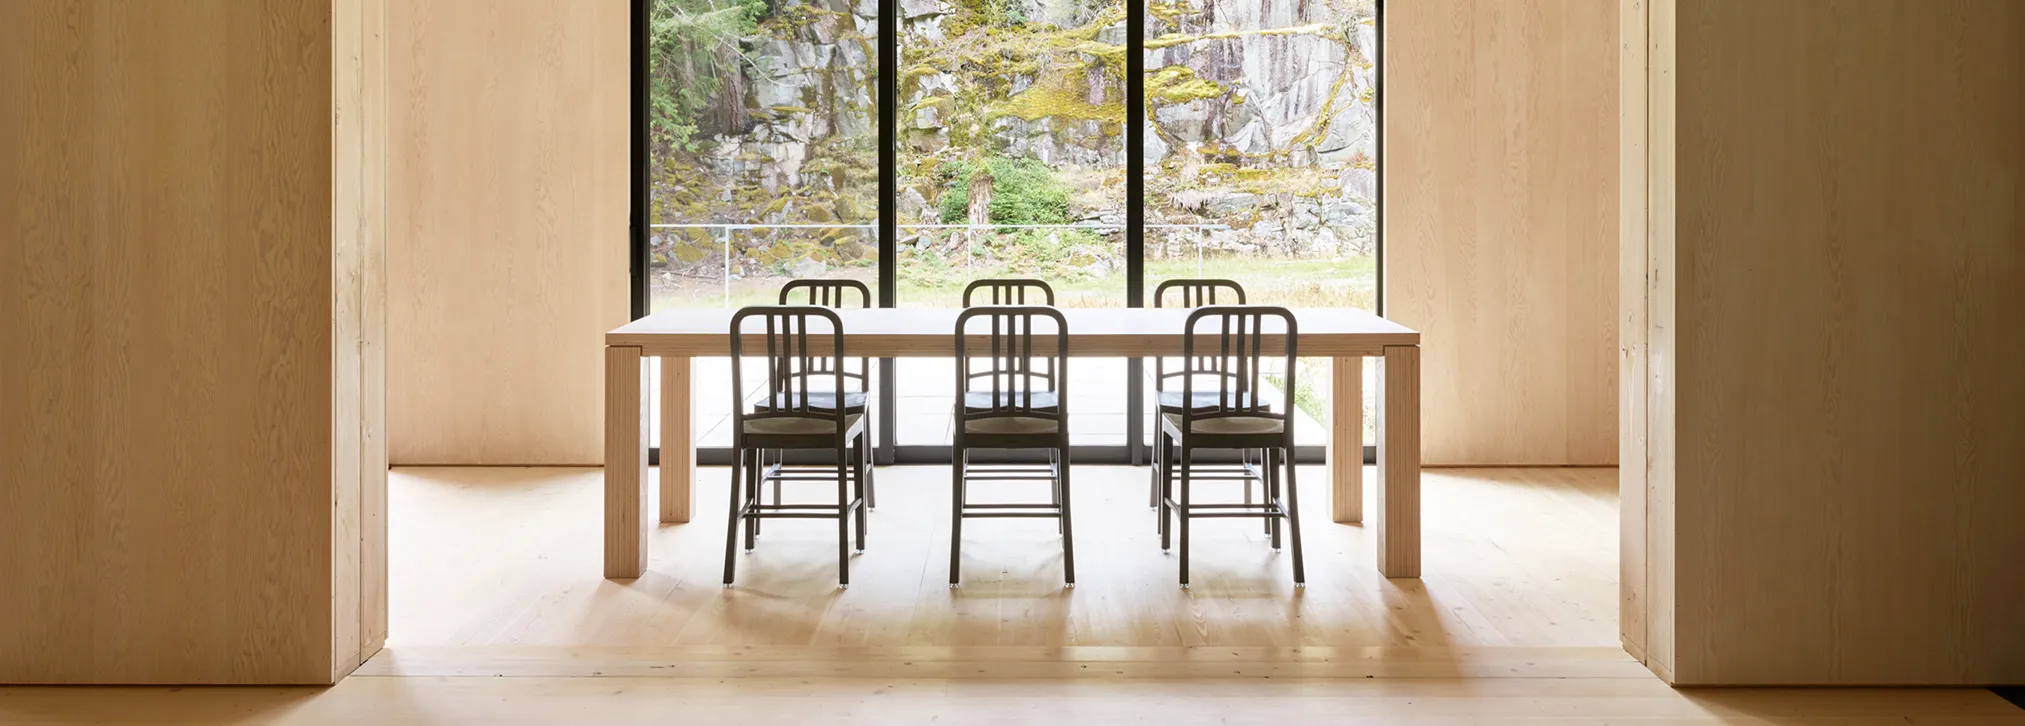
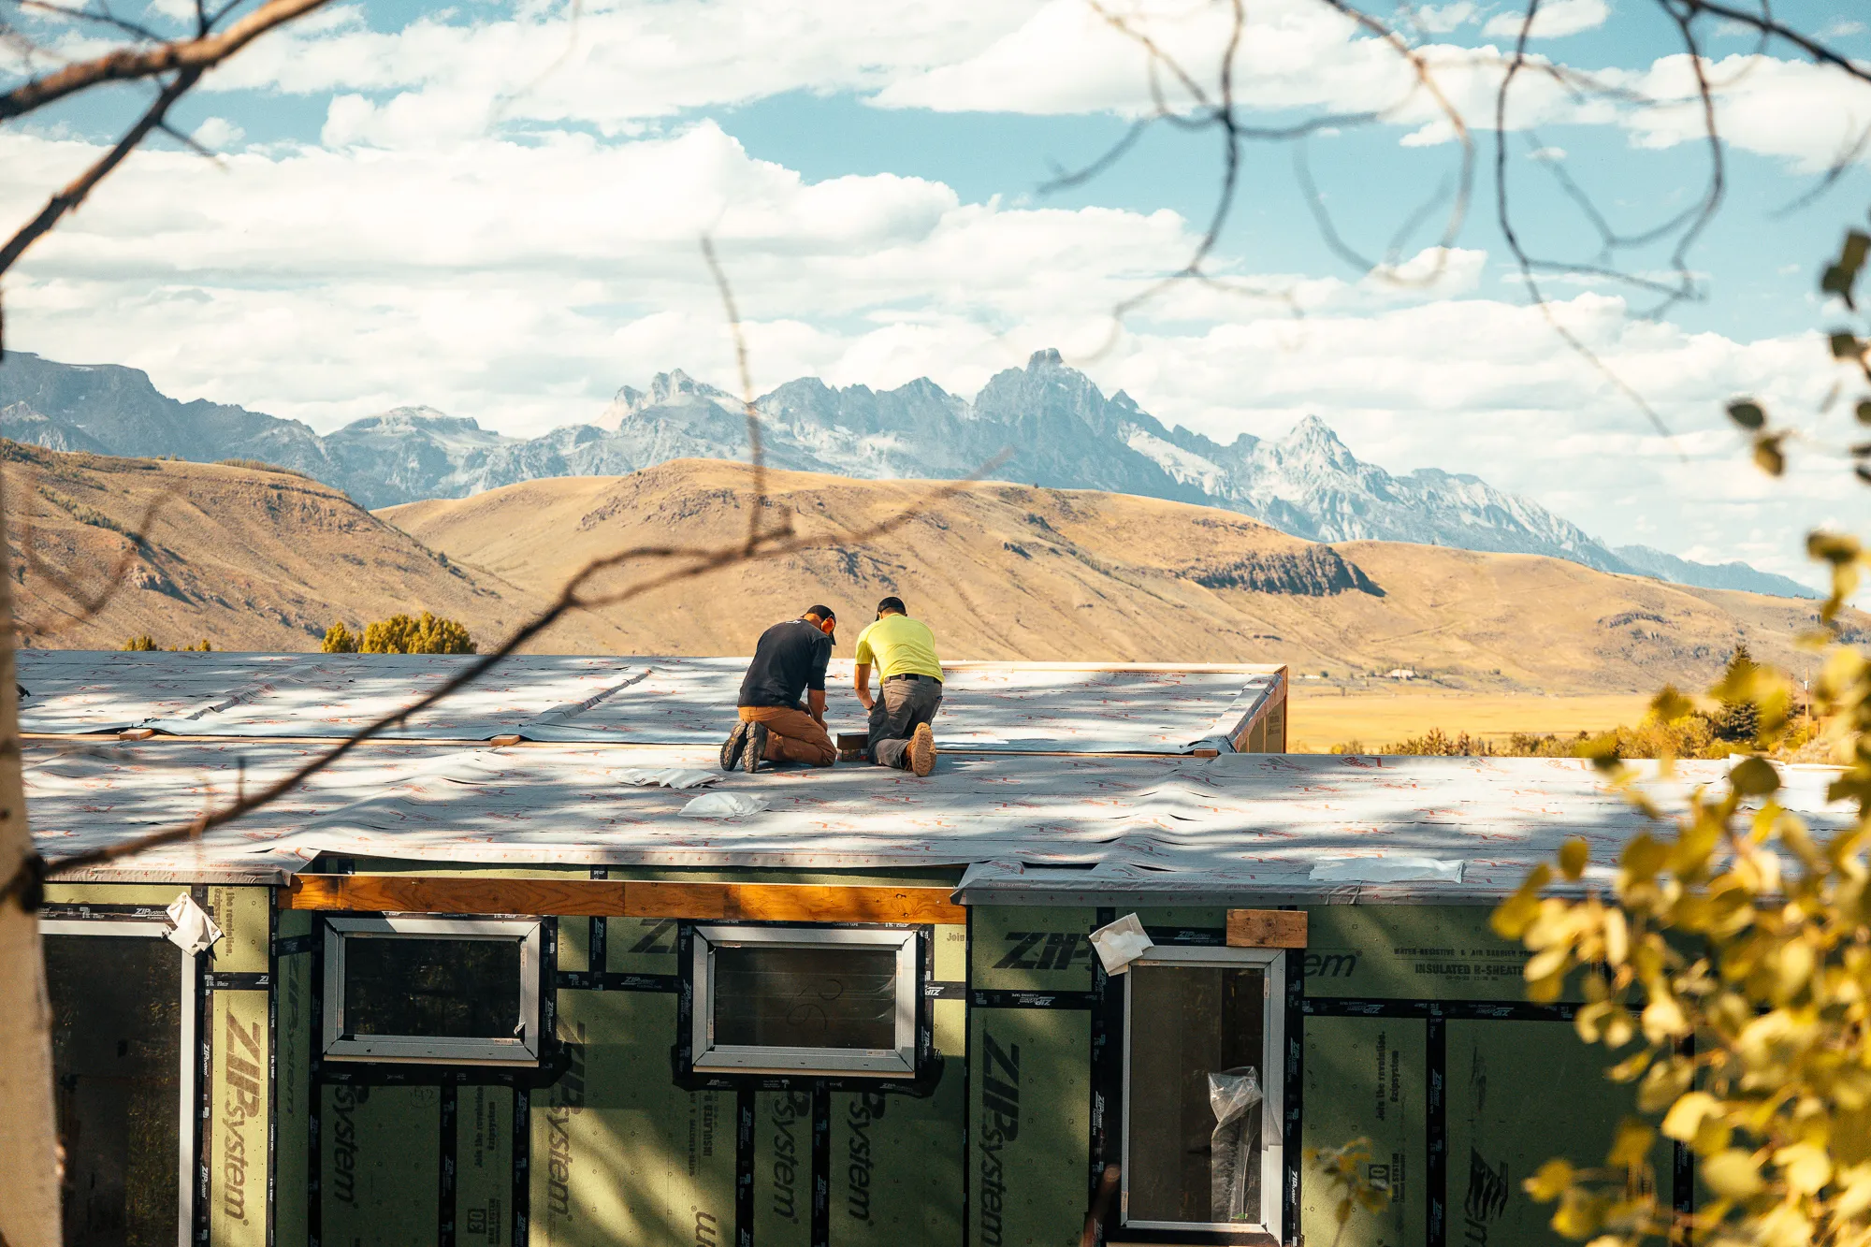
Sustainability is a core value for Method. Throughout the entire design and build process, we focus on a tight building envelope, integrating energy-efficient systems and products whenever possible, and reducing waste through building in a centralized factory location where materials can be reused and recycled. Method intentionally collaborates with partners who share our values, ensuring that we use innovative and responsible practices throughout the entire process.
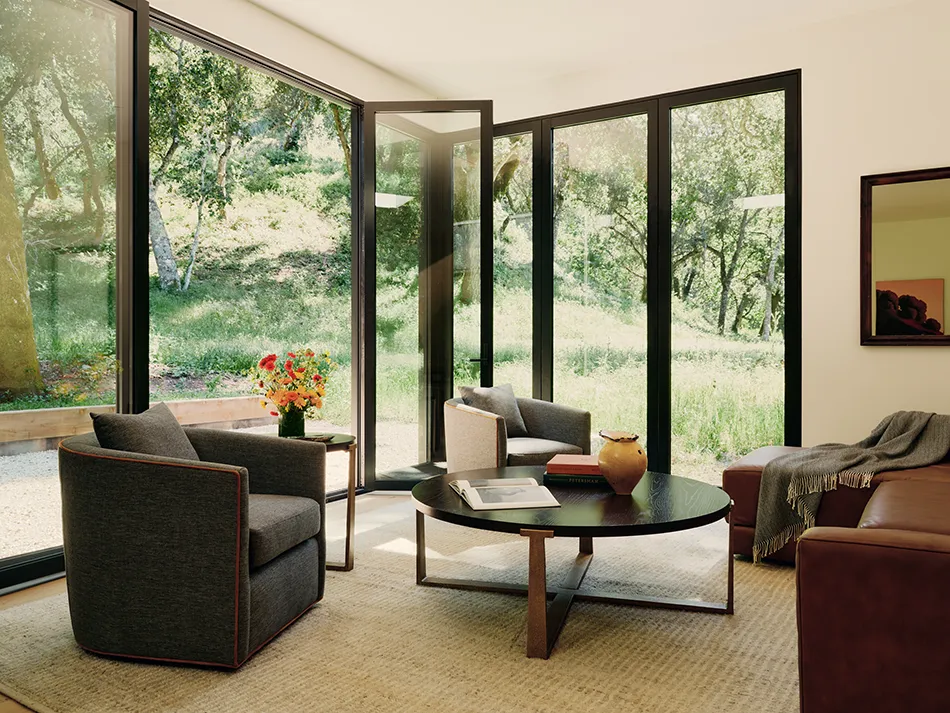
Method is committed to quality and innovation in everything we build. We are experienced in building to meet leading environmental certification standards and work closely with our team of green building consultants to ensure successful execution and enrollment in various certification programs, including LEED, Passive House, ENERGY STAR, and Living Building Challenge.
Added benefits of building to the leading environmental certification standards are maximized water and energy efficiencies, resulting in significant cost savings on energy and water bills. In addition, certain certifications may qualify you for federal tax credits and/or tax benefits based on your location.
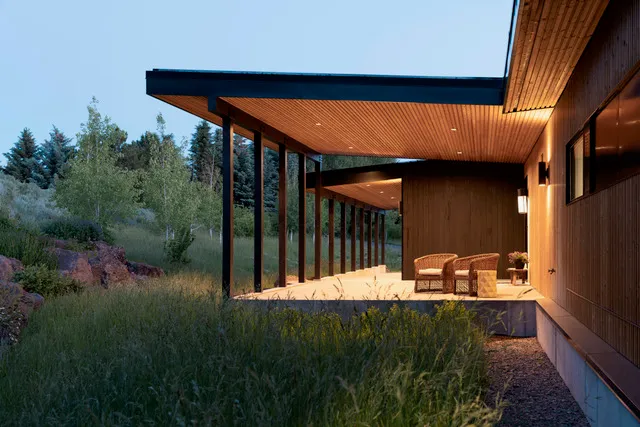
Method uses the best quality, local products whenever possible to ensure our buildings are healthy, comfortable, and resilient. We give clients the flexibility to select the performance and energy upgrades that are the best fit for their project, and include many upgrades as a baseline.
● Above-code insulation
● Low or no VOC paints and adhesives
● Quiet and efficient ENERGY STAR rated vent fans
● FSC Certified hardwood floors
● Locally harvested lumber within 500 miles
● Dual flush toilets
● Low-flow fixtures
● Pre-wiring for solar
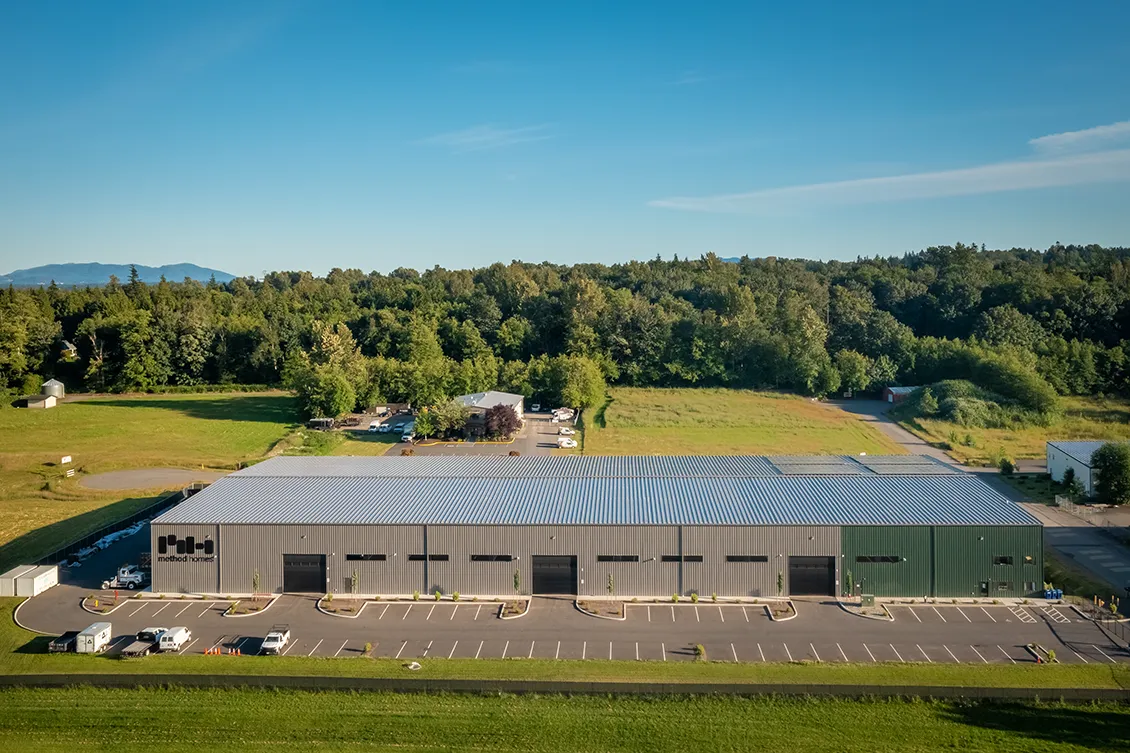
In May of 2021, Method Homes doubled down on our commitment to Net Zero Energy production by building a state-of-the-art facility with the maximum 100KW solar system.
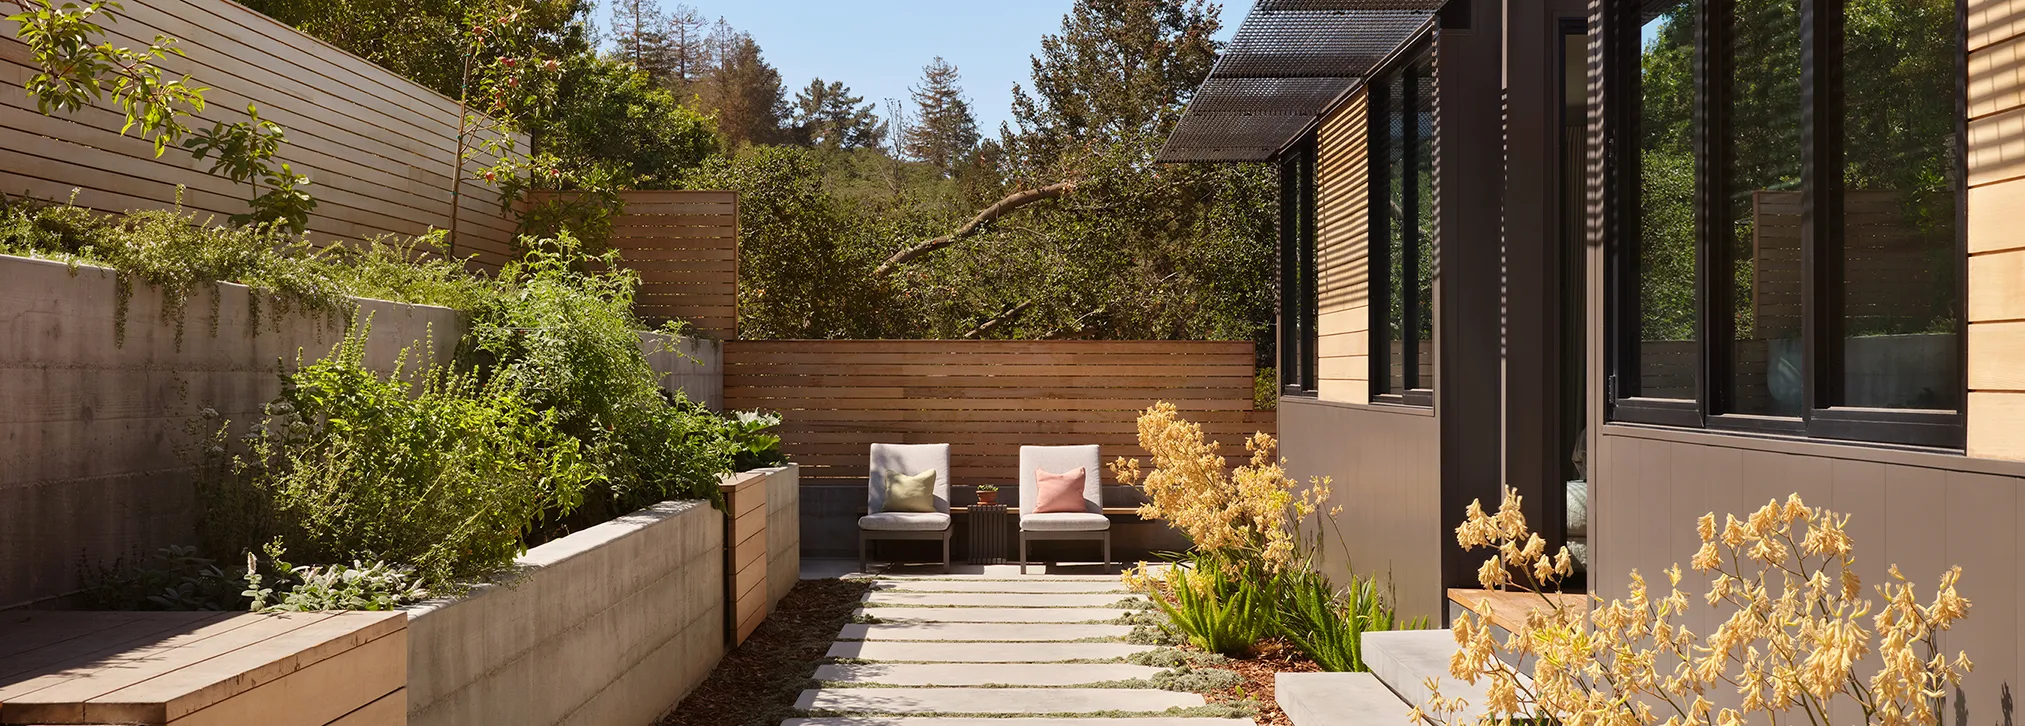
Commonly referred to as ZNE, achieving Zero Net Energy means that a building that produces the same amount of renewable energy onsite as it consumes within one year. The following strategies can be applied to your home and begin during the design process specific to your climate, site, and design.
Energy conservation is best achieved through passive solar design techniques and a tight building envelope.
Adding insulation to the ceiling has the largest impact on the energy consumed in a home. Avoiding thermal bridging through either double stud walls, rigid foam wrap referred to as continuous insulation, or CI, or a combination is another important strategy.
Use surface-mounted lights on the ceilings exposed to the outdoors. The nature of heat transfer reduces an otherwise well-insulated R38-60 ceiling considerably, with a small number of can lights that do not allow for proper insulation above the lights. An example of this is if you have a 1,000 sq ft roof with R-38 and then have an attic door that is 10 sq ft that is not insulated so R-1 your resulting average roof R value is only 27.7.
Blower door tests measure the amount of air that escapes from a building at a standard pressure of 50 Pascals. In order to achieve a very tight envelope, specially formulated tape is commonly used to seal the seams of the plywood during framing.
Another strategy is to use a good Weather Resistant Barrier (WRB) like Blueskin to ensure a very tight building envelope.
Windows and Doors are an integral part of the thermal envelope, and it is therefore important to incorporate high-performance options. Windows are measured with the inverse of the wall's R value, called U values; the lower the U value, the higher the R value and the better insulated the door or window is. It is recommended that windows and doors have a .20 U value or less when going for a super-efficient home; this is equivalent to an R-5 insulated wall.
Another strategy is to incorporate windows with varying solar heat gain coefficients (SHGC) depending on the orientation and the energy modeling.
Net-zero homes are tightly sealed to save energy, meaning they need a smart way to bring in clean air without losing heating or cooling power. A rate of .35 air changes per hour is recommended, meaning that all of the air in your house is replaced approximately every 3 hours. To alleviate the lost energy, we use a heat recovery ventilator, HRV or ERV depending on your climate. This mechanism has a heat exchanger that recovers the heat or cold from the exiting air and transfers it to the fresh incoming air.
In addition to having fresh air, it is important to pay attention to the contents of the materials used; for this reason, Method Homes uses plywood sheathing and only materials that have NAUF, no added urea formaldehyde, as well as low- and no VOC adhesives and paints.
This strategy incorporates a number of the above-mentioned techniques into a comprehensive whole. This can best be analyzed and fine-tuned with energy modeling software such as Energy Plus. This process will illuminate the most cost-effective strategies and give overall estimated energy consumption. Some items that will be analyzed include: building orientation, thermal mass, shading, and solar access among other things.
We can reduce the amount of energy the home requires through selecting highly efficient appliances, heating and cooling systems, and lighting, and responsible homeowner choices.
As the cost of solar electricity through PV panels has come down, it is now more cost-effective to use a high-efficiency air-source heat pump hot water heater rather than have a solar hot water panel installed on your roof, though some people may want this option. A heat recovery coil that surrounds the drain to the shower, known as a GFX or Powerpipe, recovers the heat from the drain and feeds it back into the hot water tank.
From the refrigerator to the washer and dryer, it is important to look for Energy Star ratings and the specific energy loads of each model.
Lighting is best handled by an integrated approach using well placed windows and LED lighting.
A ductless mini split that for every watt consumed, can produce 2.5-3 watts of heating or cooling, 250-300% efficient.
Ultimately the success of a building reaching ZNE will depend on the home owner and the thoughtful decisions that affect the overall energy consumption.
Once the energy loads are minimized, it is helpful to offset the rest with on-site energy generation.
The final part to building a ZNE home is to install a photovoltaic solar (PV) array that can produce as much energy in a year that you will likely consume in a year. There are various methods to monitor the consumption and production of energy.